


For more information regarding the value of a property, please contact us for a free consultation.
Key Details
Sold Price $320,000
Property Type Single Family Home
Sub Type Single Family Residence
Listing Status Sold
Purchase Type For Sale
Square Footage 1,536 sqft
Price per Sqft $208
Municipality City of Kentwood
MLS Listing ID 22009723
Sold Date 05/06/22
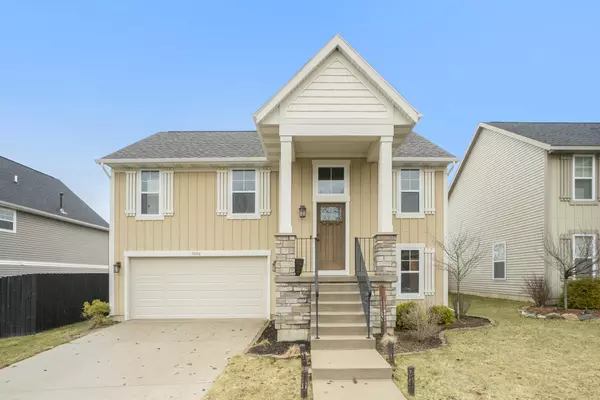
Style Bi-Level
Bedrooms 3
Full Baths 2
HOA Fees $12/ann
HOA Y/N true
Year Built 2017
Annual Tax Amount $3,419
Tax Year 2022
Lot Size 5,489 Sqft
Acres 0.13
Lot Dimensions 50 x 110
Property Sub-Type Single Family Residence
Property Description
Located in Kentwood's Wildflower Creek Community, this fabulous home offers 2 finished levels with 3 bedrooms & 2 full baths. Kitchen hosts center island with updated quartzite counters, tiled backsplash & under mount sink. Dining & living room with cathedral ceiling creating spacious open concept. All 3 bedrooms & living room feature LED ceiling fans. Smart blind on front door is solar powered. Smart light switches control foyer, kitchen & back yard lights & all will remain. Black stainless steel appliance accent the wood tone cabinets perfectly! Additional bedroom, rec room, laundry & bath complete the main level. 2 stall garage, fenced in backyard with gate & gutters plus composite deck for outdoor entertaining top off the beautiful home. See more comments for excluded items. plus composite deck for outdoor entertaining top off the beautiful home. Seller will need 60 day occupancy after closing. Dryer and stove are both gas; ring doorbell has audio. Mounted TV does not remain; mount will remain. Not included in the sale: Dog hook, Dyson vacuum charger, solar lights on walkway, & artectual metal pillar in landscape. Dues are $150.00 annually; which cover the common area. No buyer letters.
Location
State MI
County Kent
Area Grand Rapids - G
Direction 52nd St. SE to Baileys Grove - N on Baileys Grove to Blazing Star - W on Blazing Star to Wild Senna - N on Wild Senna to Address
Rooms
Basement Slab
Interior
Interior Features Ceiling Fan(s), Garage Door Opener, Kitchen Island, Pantry
Heating Forced Air
Cooling Central Air
Flooring Ceramic Tile, Laminate
Fireplace false
Window Features Screens,Insulated Windows
Appliance Dishwasher, Disposal, Dryer, Microwave, Oven, Refrigerator, Washer
Exterior
Parking Features Attached
Garage Spaces 2.0
Fence Fenced Back
Utilities Available Phone Available, Natural Gas Available, Electricity Available, Cable Available, Natural Gas Connected, Cable Connected, Storm Sewer
View Y/N No
Roof Type Composition
Porch Deck, Porch(es)
Garage Yes
Building
Lot Description Level, Sidewalk
Story 2
Sewer Public
Water Public
Architectural Style Bi-Level
Structure Type Stone,Vinyl Siding,Wood Siding
New Construction No
Schools
School District Kentwood
Others
HOA Fee Include Other
Tax ID 411826452009
Acceptable Financing Cash, Conventional
Listing Terms Cash, Conventional
Read Less Info
Want to know what your home might be worth? Contact us for a FREE valuation!

Our team is ready to help you sell your home for the highest possible price ASAP
Bought with Green Crown Real Estate LLC
Nearby Locations
GET MORE INFORMATION
